Start here
Heuningberg Lifestyle Estate
The estate sits along the southern edge of Bredasdorp. The sales office at the golf club is a useful reference point for a first visit.

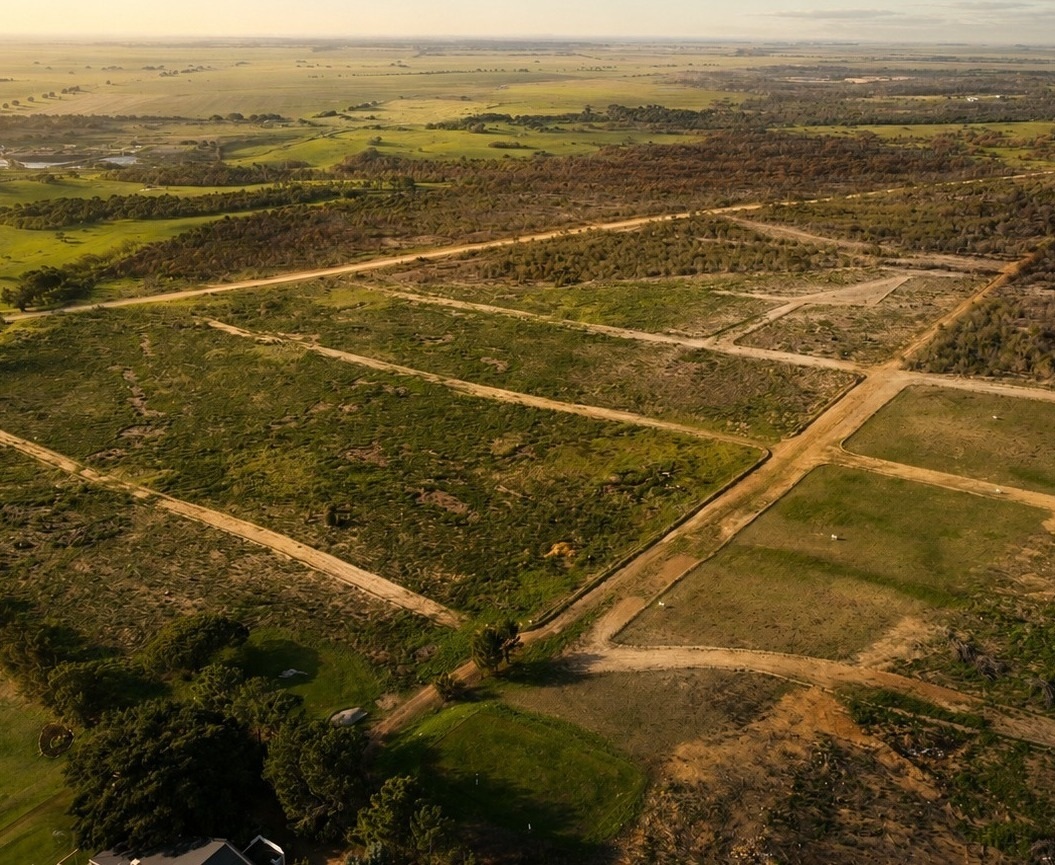
Bredasdorp · Western Cape
Freehold stands on the edge of Bredasdorp.
The setting
Heuningberg sits on the southern edge of Bredasdorp, alongside the golf course and near the Heuningberg Nature Reserve. Schools, shops and the hospital are close by, with Arniston and Struisbaai within reach for a day at the coast.
Phase 1A offers vacant freehold stands for buyers who want to design and build a home of their own.
Estate film
Take a look around the estate before exploring the area and the Phase 1A stands.
The Overberg
Scroll through the places below or choose a landmark to move the map.
Start here
The estate sits along the southern edge of Bredasdorp. The sales office at the golf club is a useful reference point for a first visit.
Next door
The golf course borders the development. The clubhouse and Mojo’s Bistro give the estate an established neighbour and a place to stop after a site walk.
At the foot of the hill
The reserve’s fynbos trails can be reached from the trailhead near Bond and Van Riebeeck streets. Cape Agulhas Tourism publishes routes for walking, trail running and mountain biking.
Explore the reserve ↗Everyday essentials
The estate’s locality guide puts Bredasdorp High School about 1.8 km away, the hospital 2 km away, and the Overberg Shopping Centre 2.2 km away.
About 24 km · Estate info pack
A coastal village for a beach outing or a visit to Kassiesbaai, its historic fishing settlement.
About 30 km · Estate info pack
Head south from Bredasdorp for the harbour, beach and the turn towards L’Agulhas.
About 37 km · Estate info pack
The lighthouse and southernmost tip of Africa make a natural end to a day exploring the coast.
See the park’s landmarks ↗Phase 1A · Freehold land
Click or tap an erf number on the masterplan to see its details and enquire. Sold and reserved stands are labelled.
The map reflects the 28 June 2026 sales schedule plus the sale of Erf 69. Ask Bond for current prices and availability.
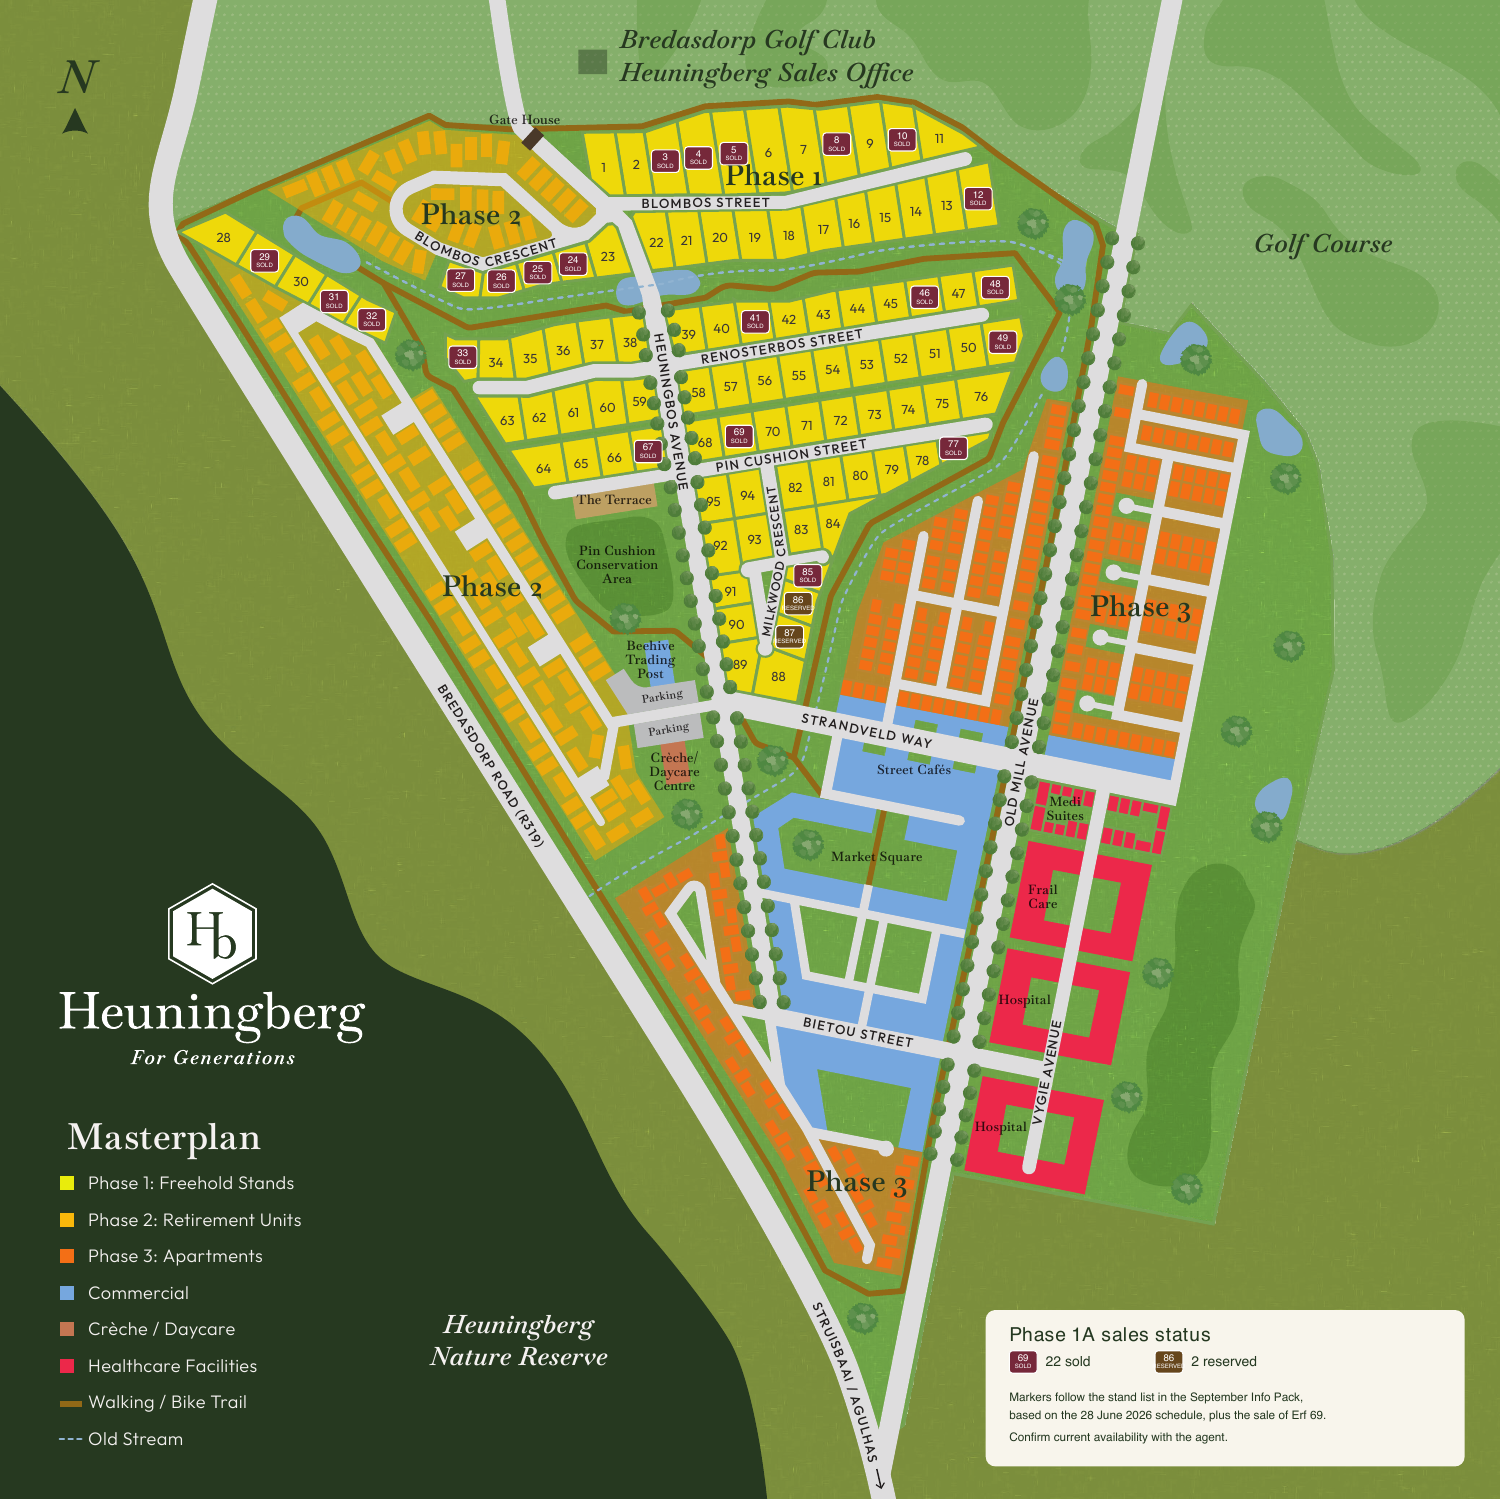
Swipe, drag or use the arrow keys to move around.
Phase 1A · Stand finder
Search by erf number or filter by status. Sizes and prices are indicative. Ask Bond to confirm the latest details before choosing a stand.
Click an erf number to see its position on the masterplan. You can also click its guide price.
| Erf | Size | Guide price | Status |
|---|
Architecture at Heuningberg
Think of the simple forms of an Overberg farmhouse: a pitched roof, plastered walls, tall windows and a stoep. At Heuningberg, the guidelines bring that familiar silhouette into contemporary homes, with room to design around the slope, sunlight and outlook of each stand.
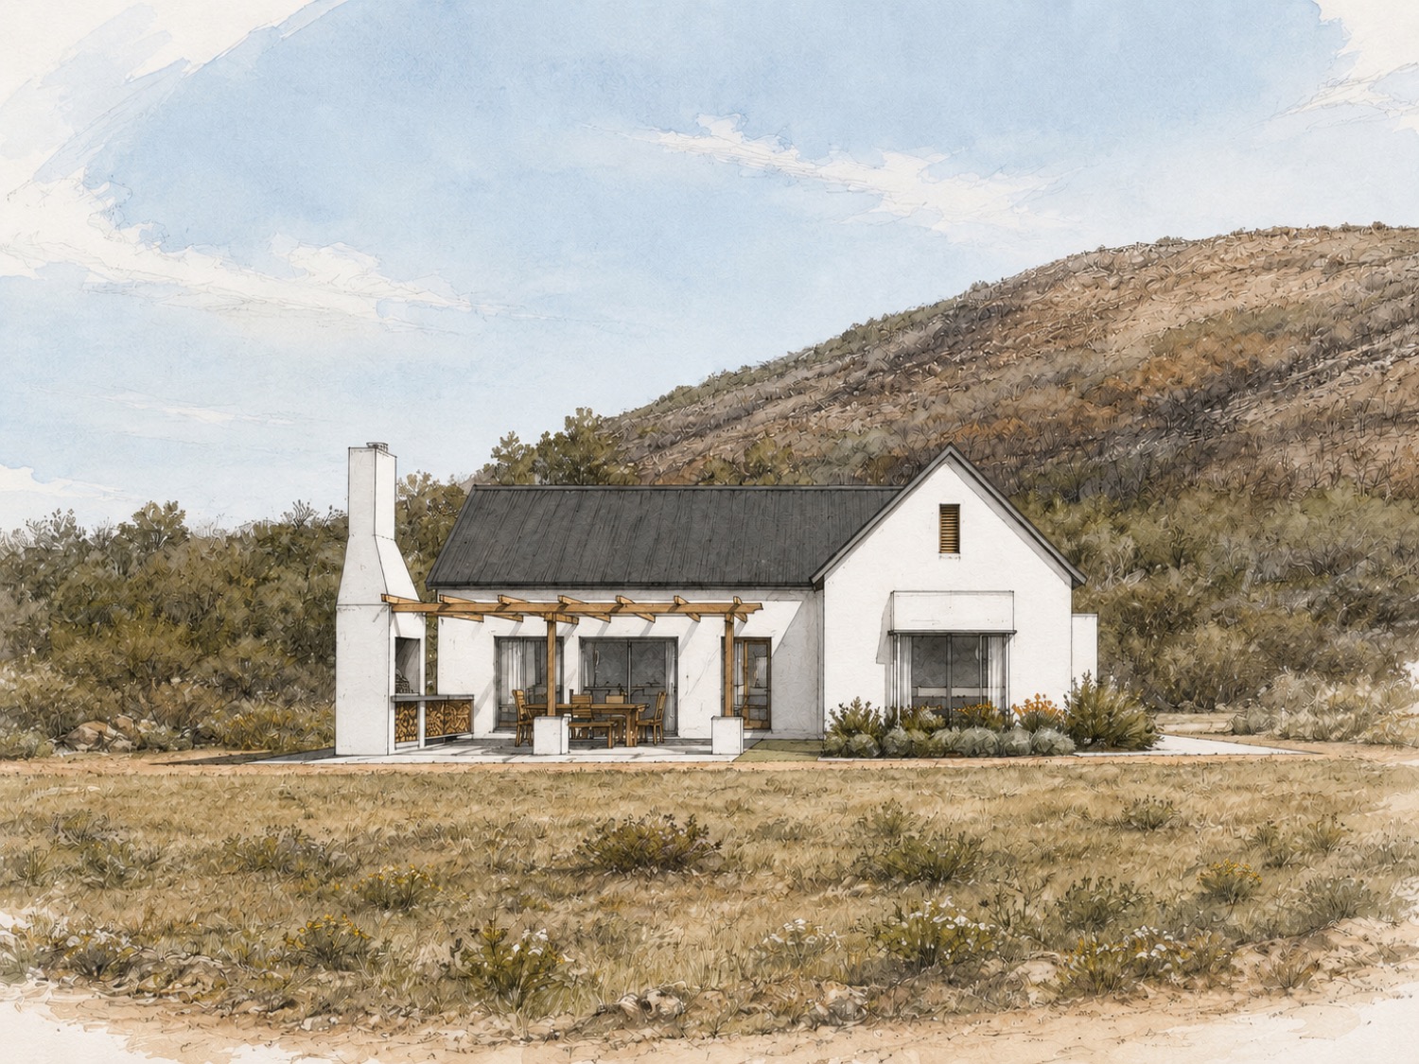
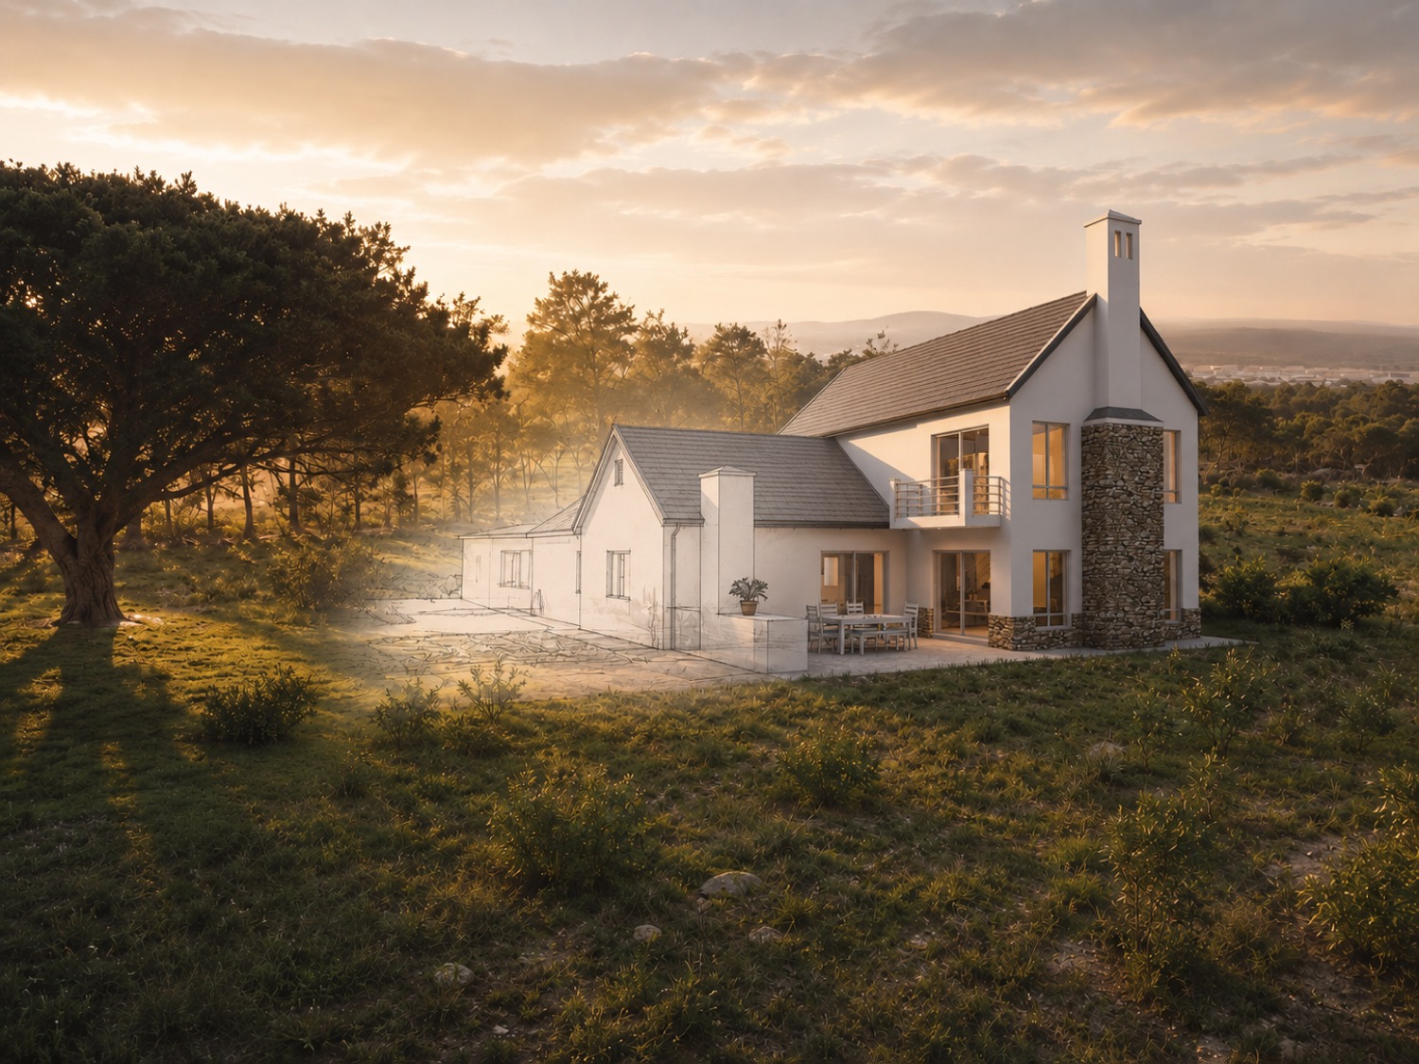
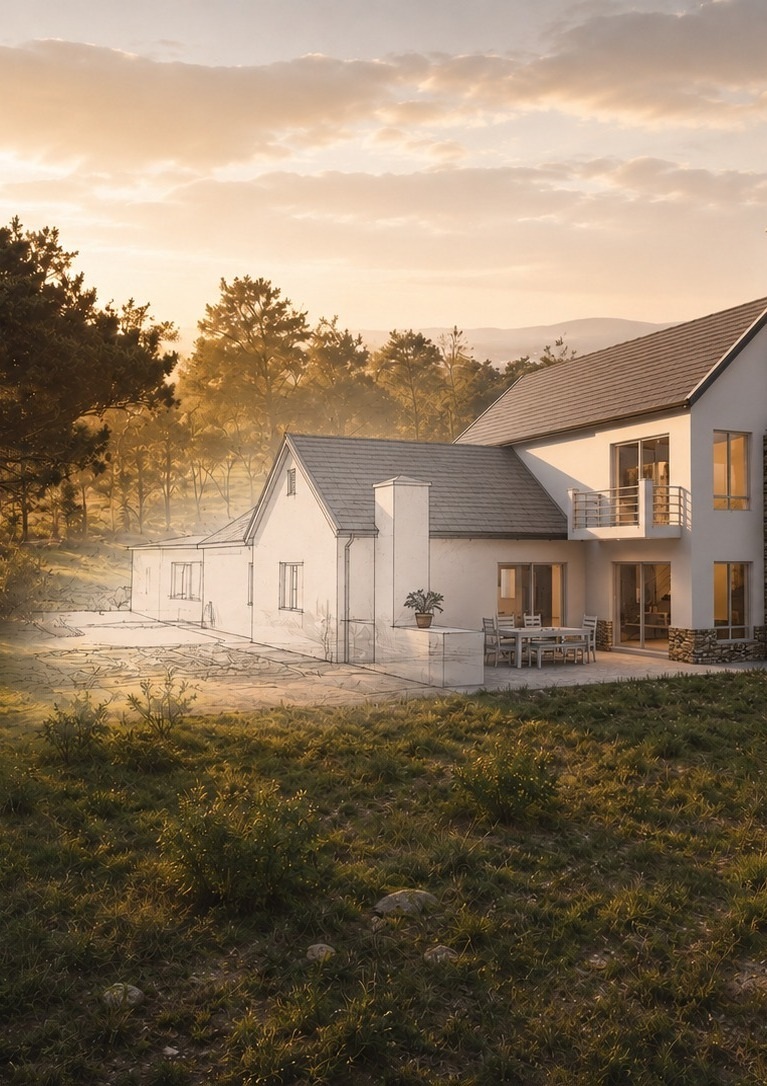
Concept illustrations. Each home requires its own plans and approvals.
Read the architectural guidelines ↗From the developer
The developer is preparing to begin bulk civil engineering works in November 2026, starting with infrastructure and services for the first residential stands.
The service level agreement with Cape Agulhas Municipality has been signed. The municipality has also approved the homeowners’ association documentation and architectural guidelines.
July 2027 is the developer’s target for transferring sold stands.
Book a site walk ↗What the next phase of civil works means for the first residential stands.
Before you choose
A site walk is a good time to compare outlook, orientation, slope and proximity to the greenbelts.
Vacant freehold land. Home design and construction are separate. Your choice of stand shapes how you can position the house, outdoor spaces and garage.
Review the architectural guidelines with your designer and confirm building deadlines and approval requirements in the sale and title documents.
Registered owners become members of the HOA. It administers the estate and its rules. Ask for the current levy and rules before making an offer.
The wider masterplan makes provision for retirement living, apartments, commercial space, healthcare and daycare. Ask about the latest plans and delivery timing.
Chas Everitt · Cape Agulhas
Ask about a stand, get the latest availability or arrange to walk the site in Bredasdorp.